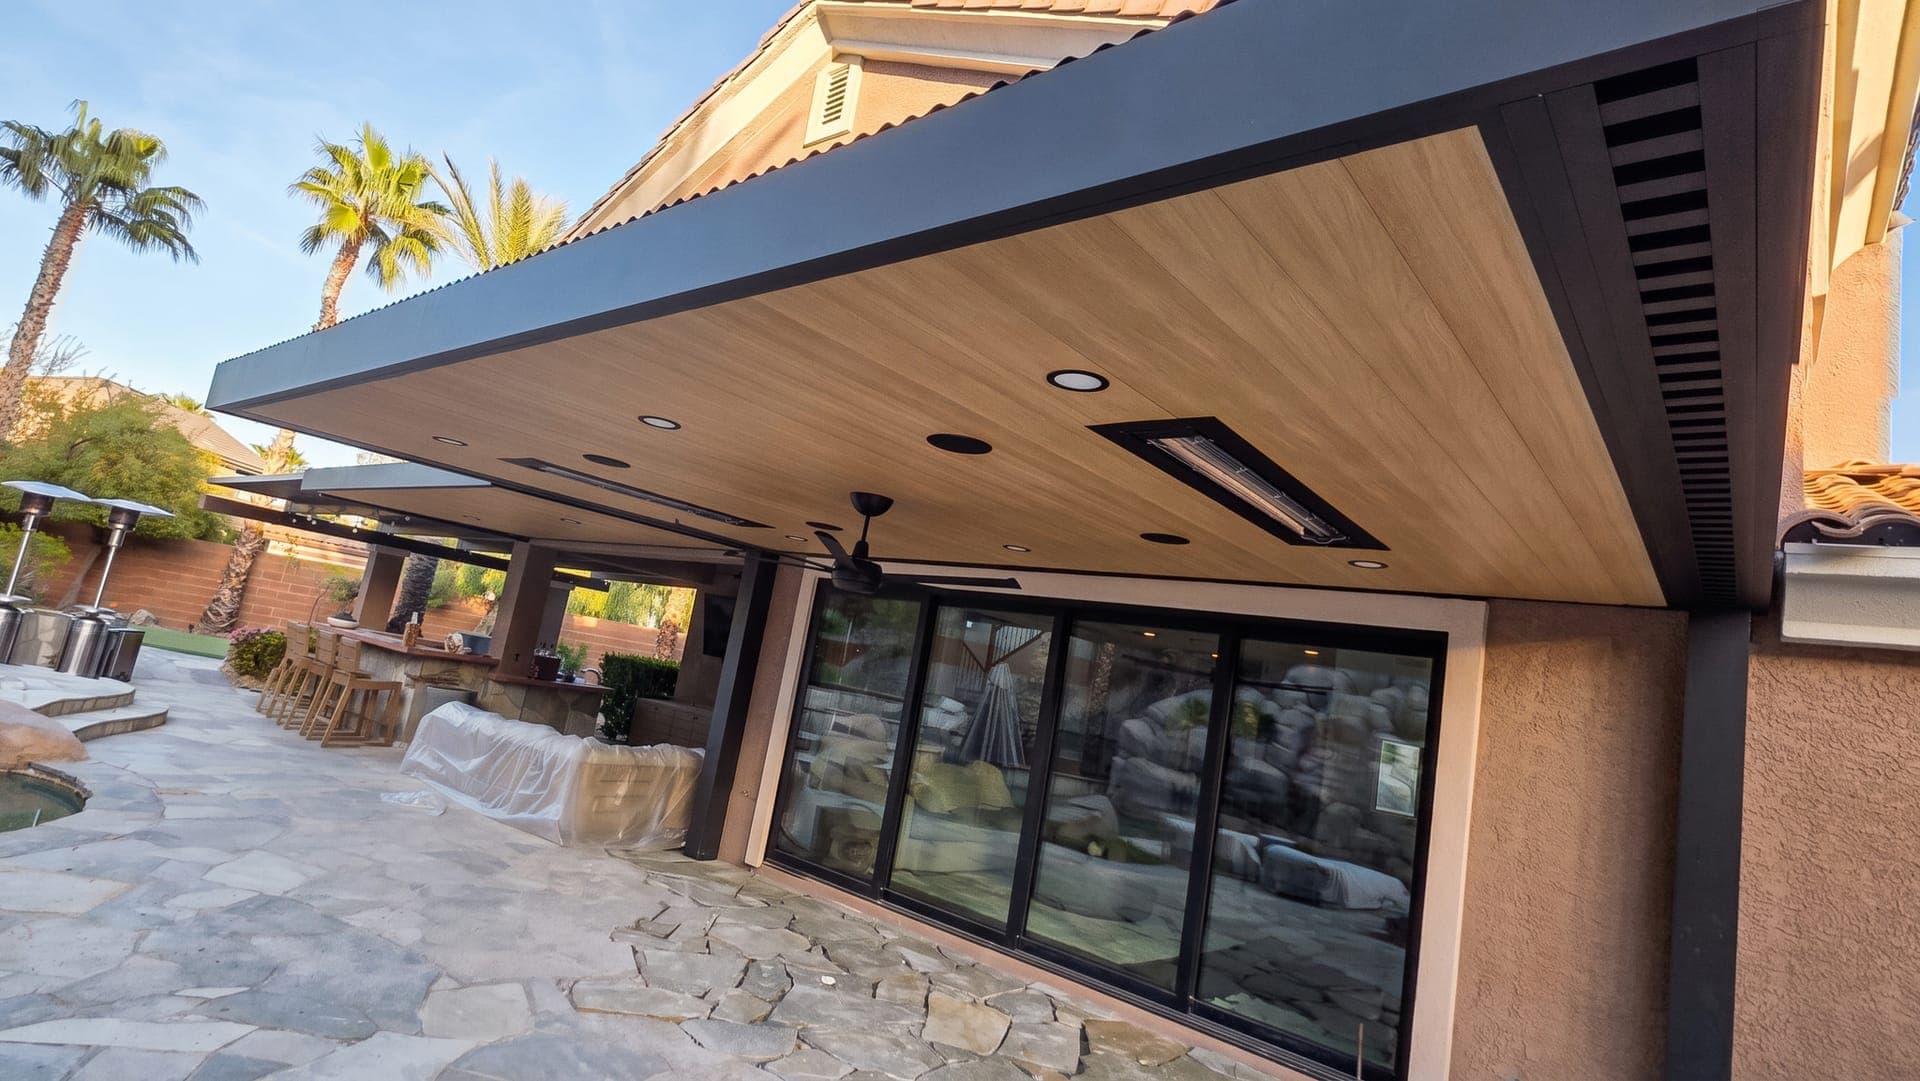
The short answer
- Shade right off the back of the house
- Look at: An attached cover
- Shade out in the yard, by the pool or an outdoor kitchen
- Look at: A freestanding cover or pergola
- No posts in the way of a pool edge, view or walkway
- Look at: A cantilever
- Full shade and a roof that keeps rain off
- Look at: A solid roof
- Full shade with a quieter roof in the rain
- Look at: An insulated roof
- Filtered sun and a breeze
- Look at: A lattice roof
- Sun in the morning, shade in the afternoon, your choice
- Look at: A louvered roof
| If you want… | Look at |
|---|---|
| Shade right off the back of the house | An attached cover |
| Shade out in the yard, by the pool or an outdoor kitchen | A freestanding cover or pergola |
| No posts in the way of a pool edge, view or walkway | A cantilever |
| Full shade and a roof that keeps rain off | A solid roof |
| Full shade with a quieter roof in the rain | An insulated roof |
| Filtered sun and a breeze | A lattice roof |
| Sun in the morning, shade in the afternoon, your choice | A louvered roof |
The setup and the roof mix freely. A freestanding cover can have a louvered roof; an attached cover can be solid over one part and lattice over another. Brand is the third choice, and we cover it below.
How a patio cover stands: attached, freestanding or cantilever
- How it stands
- Attached: Fastened to the house on one side, posts on the other
- Freestanding: Its own posts on every side
- Cantilever: Posts on one side only; the beams reach out over the space
- Best for
- Attached: Shade right off a door or the back of the house
- Freestanding: Pool decks, outdoor kitchens, seating out in the yard
- Cantilever: Pool edges, views, walkways and driveways
- What to check
- Attached: The studs behind the stucco, or the rafters behind the fascia
- Freestanding: The slab or new footings, and setbacks from property lines
- Cantilever: Engineering: the beams and footings carry the whole roof
| Attached | Freestanding | Cantilever | |
|---|---|---|---|
| How it stands | Fastened to the house on one side, posts on the other | Its own posts on every side | Posts on one side only; the beams reach out over the space |
| Best for | Shade right off a door or the back of the house | Pool decks, outdoor kitchens, seating out in the yard | Pool edges, views, walkways and driveways |
| What to check | The studs behind the stucco, or the rafters behind the fascia | The slab or new footings, and setbacks from property lines | Engineering: the beams and footings carry the whole roof |
Attached patio covers
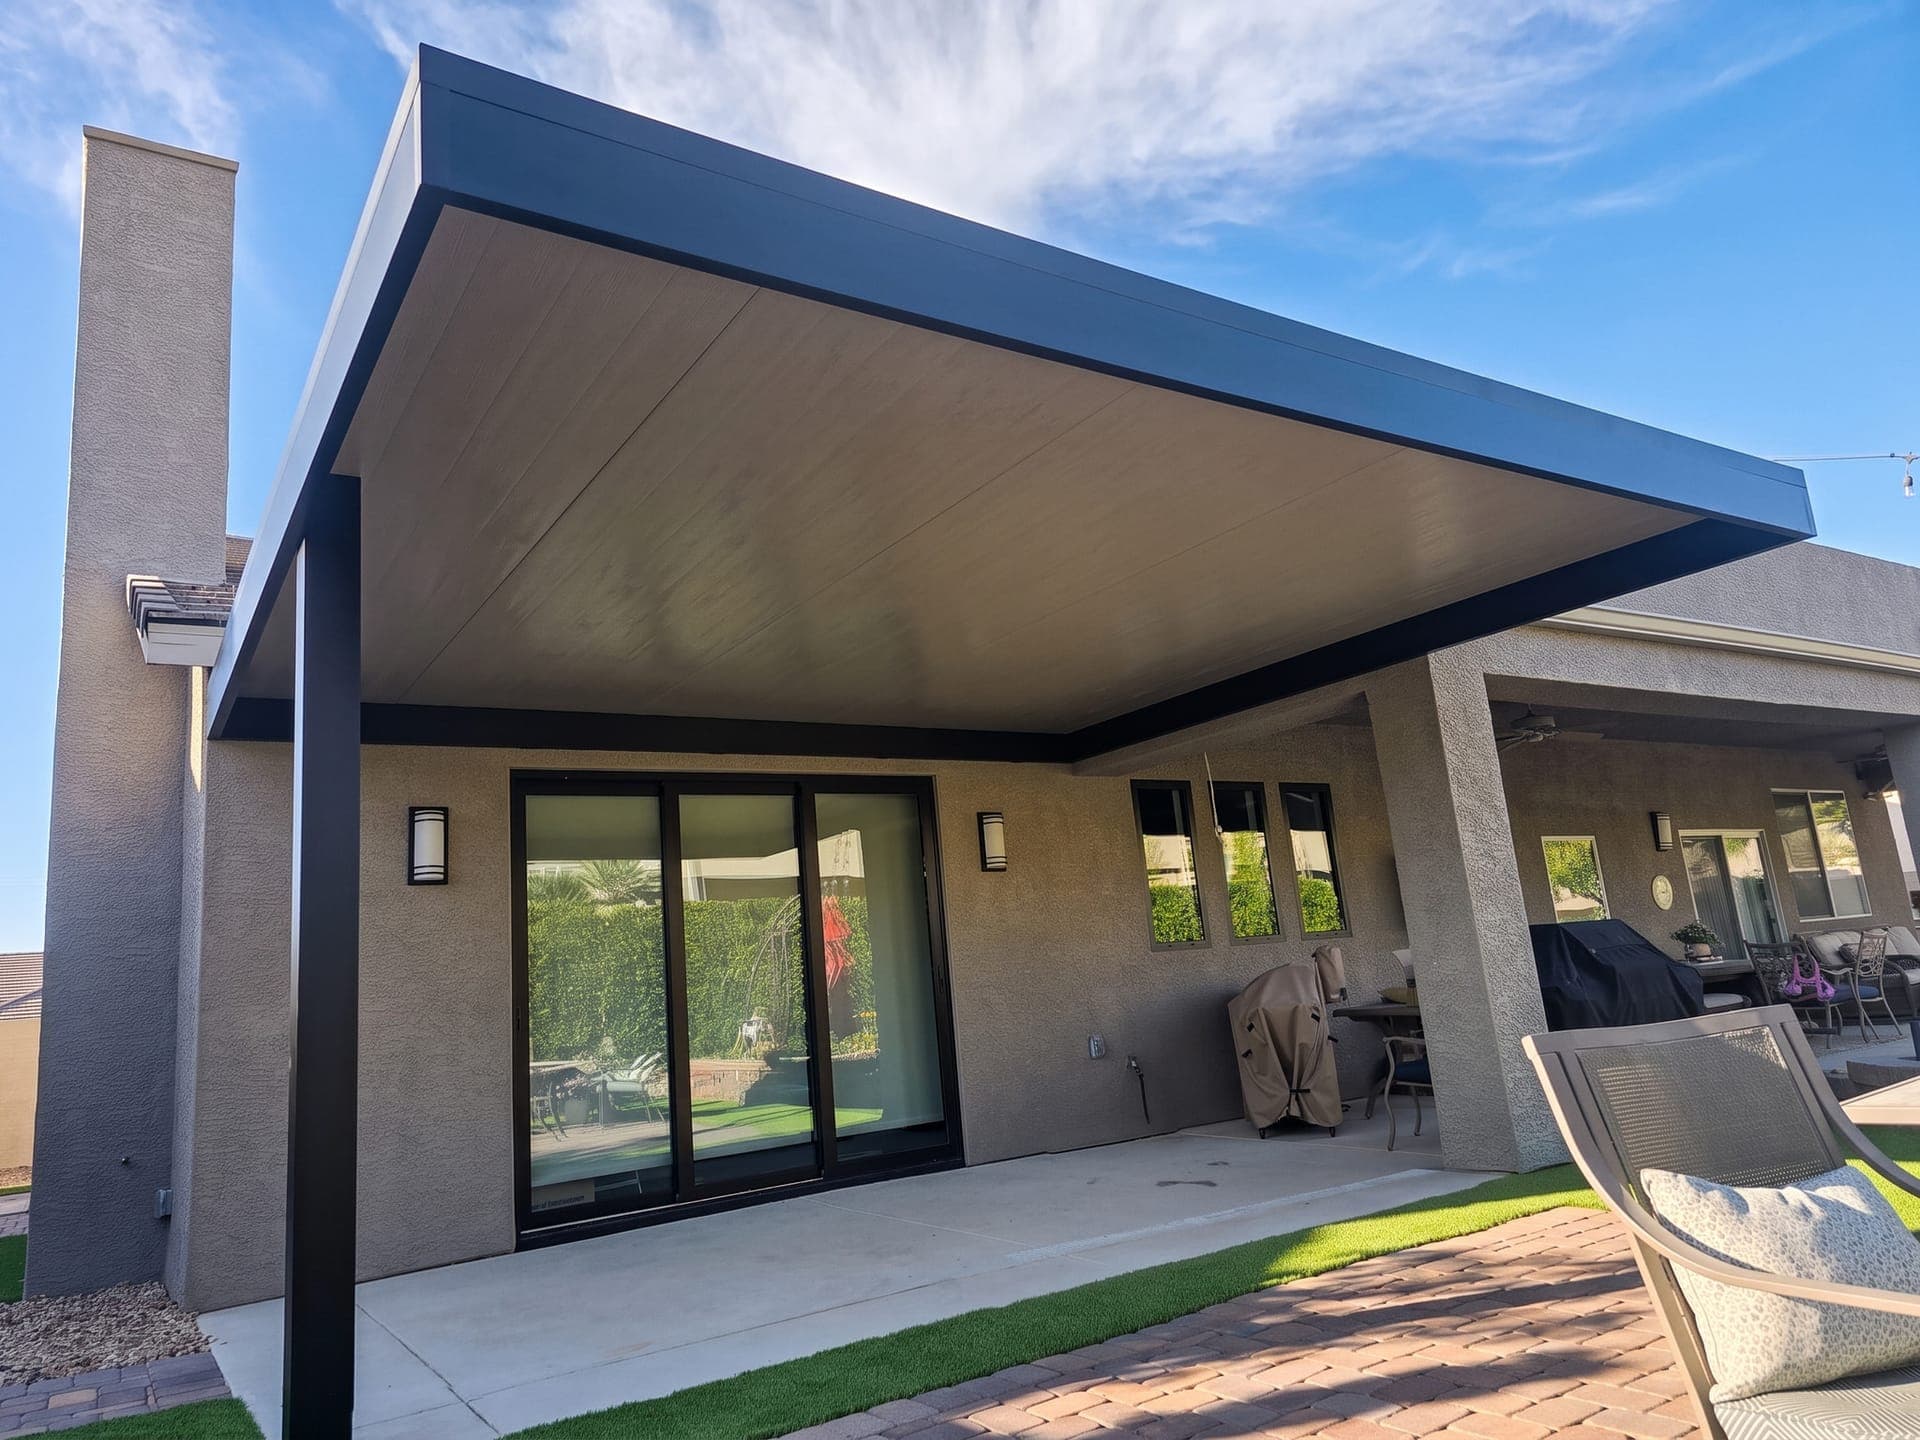
An attached cover fastens to your house on one side and stands on posts on the other. It mounts to the wall through the stucco into the structural studs, or to the fascia at the roof edge, which works for aluminum covers when the rafters behind it are sound. Upper floors and balconies can be covered too; the framing may need reinforcing, and that's engineered and permitted with the rest.
- Choose it when you want shade that starts at the door.
- Consider what it fastens to: we check the studs or rafters before designing.
- If the house can't take the attachment, a freestanding cover can stand right beside it.
Freestanding patio covers
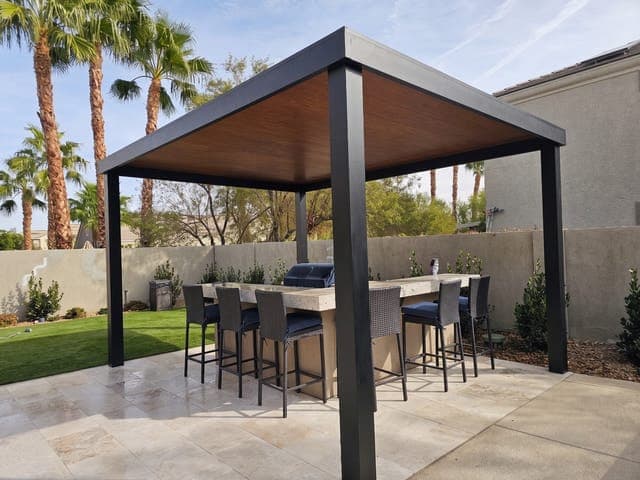
A freestanding cover stands on its own posts on every side, with no connection to the house. That lets you put shade where you actually sit: over a pool deck, an outdoor kitchen or a seating area out in the yard. The posts go on your existing slab or on new footings, depending on the slab and the engineering, and the permit's site plan shows where the cover sits on your lot.
- Choose it when the shade belongs away from the house.
- Consider your setbacks: how far the cover sits from the house and property lines is part of the permit.
- Every roof type comes freestanding, including louvered.
Cantilever patio covers
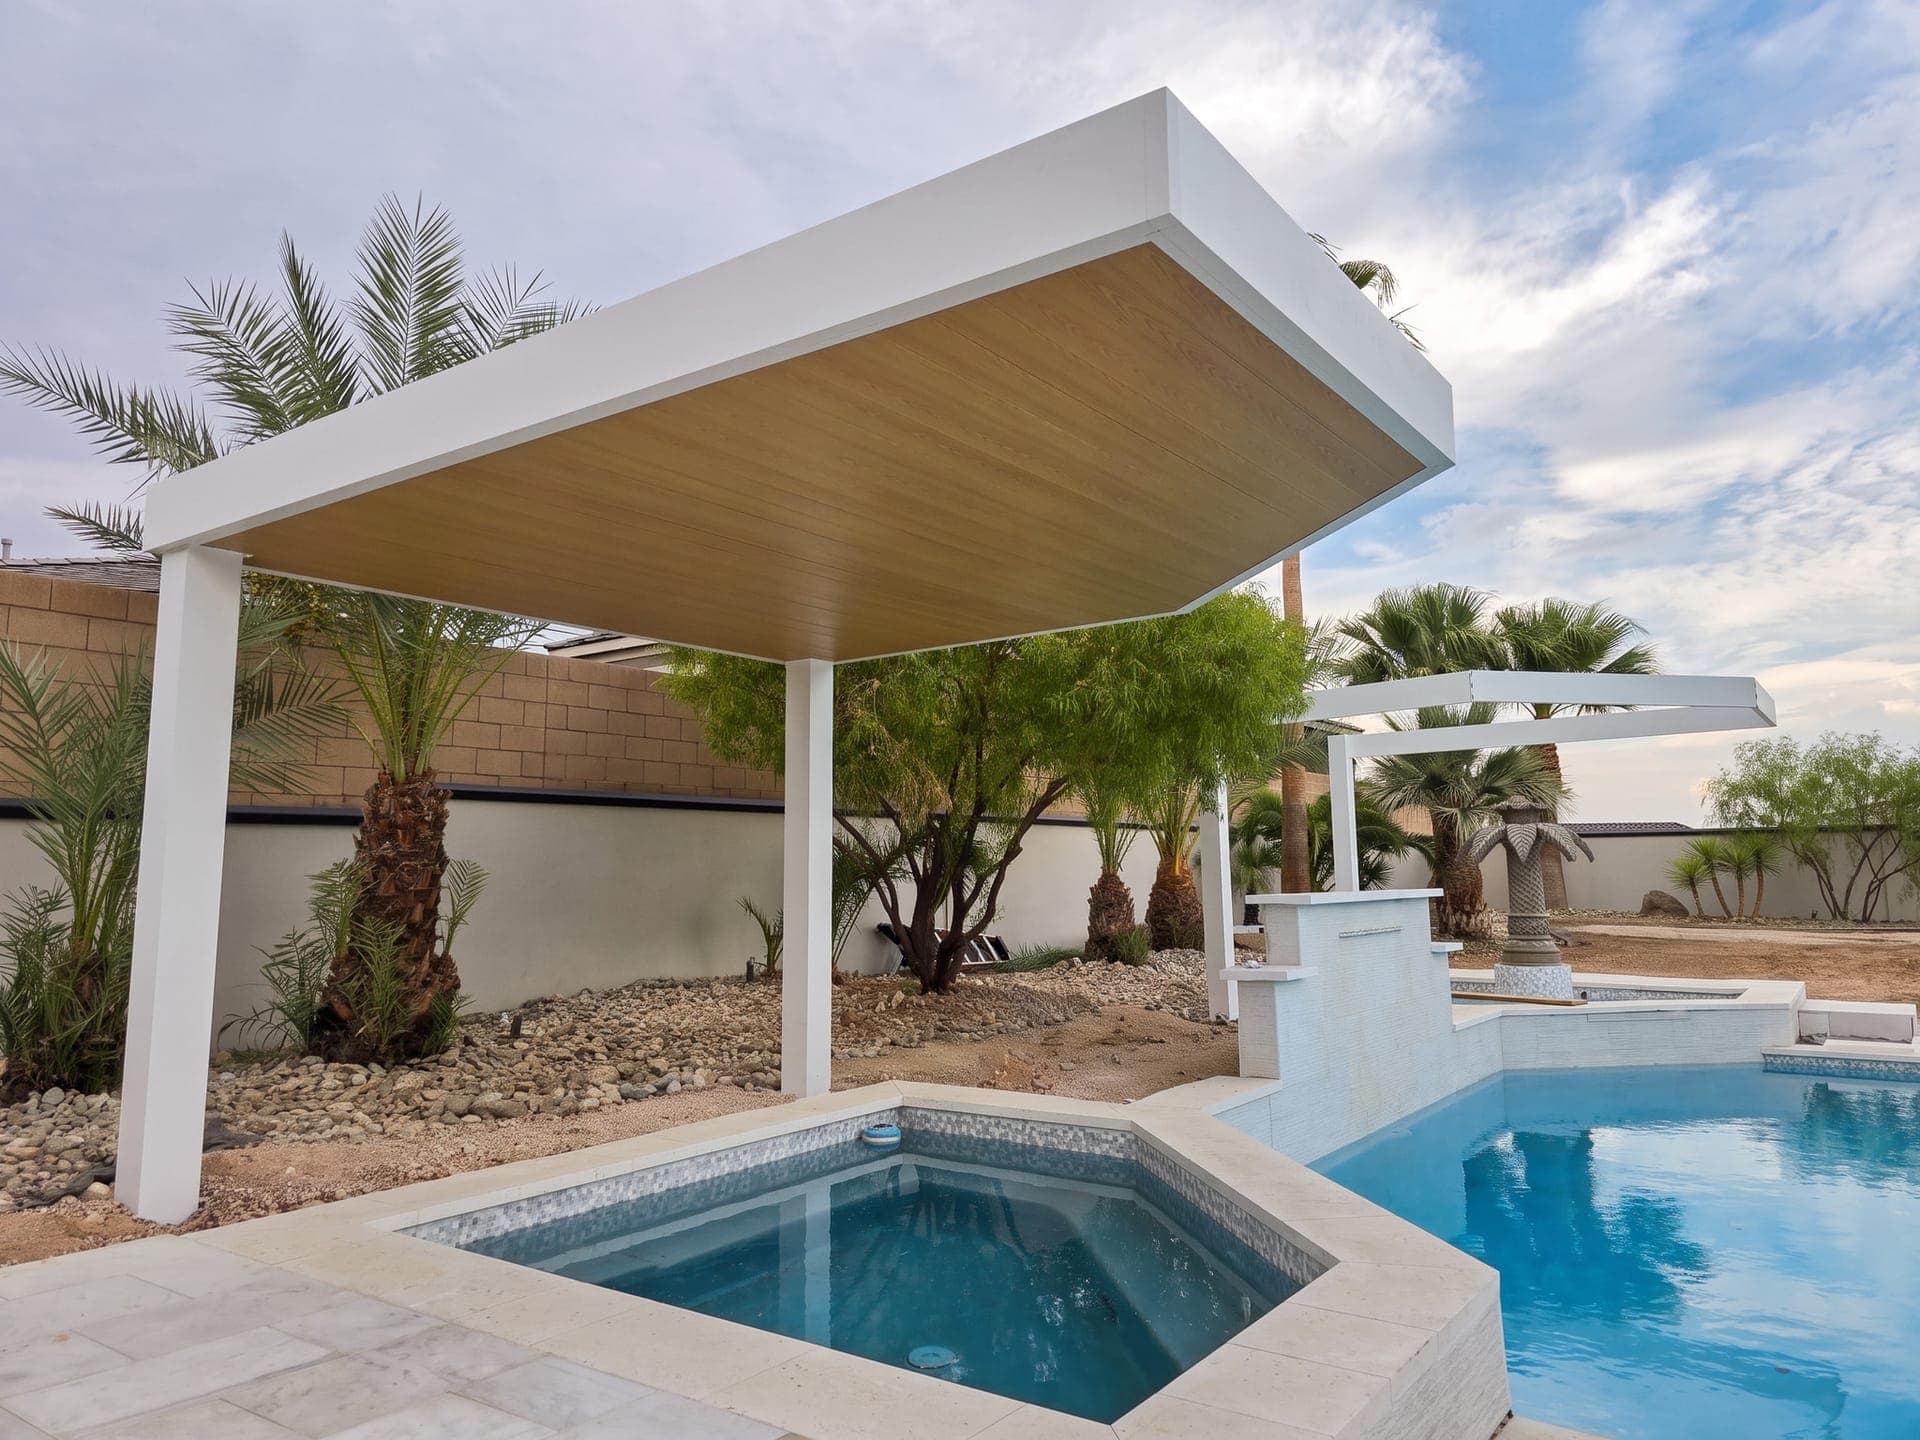
A cantilever has posts on one side only. The beams are anchored at that end and reach out over your space, so the far side stays open. With 4K Aluminum, a 16 ft reach is common and up to 24 ft has been built, depending on the design and its engineering.
- Choose it when posts would be in the way: along a pool edge, across a view, or over a walkway.
- Consider the engineering: with posts on one side, the beams and footings carry the whole roof, so cantilevers are engineered for their site.
- Roofs: solid panels for full shade and rain, or lattice for filtered light.
What's on top: solid, insulated, lattice or louvered
- Solid
- Shade: Full
- Rain: Keeps it off
- Air: Closed roof
- Good to know: Watertight panels; gutters available
- Insulated
- Shade: Full
- Rain: Keeps it off
- Air: Closed roof
- Good to know: Foam-core panels; quieter when it rains
- Lattice
- Shade: Filtered (Alumawood: 40% to 60% less sun)
- Rain: Passes through
- Air: Moves freely
- Good to know: Open grid of aluminum bars
- Louvered
- Shade: Adjustable, open to closed
- Rain: Close the blades; gutters carry it off
- Air: Open the blades
- Good to know: Motorized blades by remote or app
| Shade | Rain | Air | Good to know | |
|---|---|---|---|---|
| Solid | Full | Keeps it off | Closed roof | Watertight panels; gutters available |
| Insulated | Full | Keeps it off | Closed roof | Foam-core panels; quieter when it rains |
| Lattice | Filtered (Alumawood: 40% to 60% less sun) | Passes through | Moves freely | Open grid of aluminum bars |
| Louvered | Adjustable, open to closed | Close the blades; gutters carry it off | Open the blades | Motorized blades by remote or app |
Solid roofs
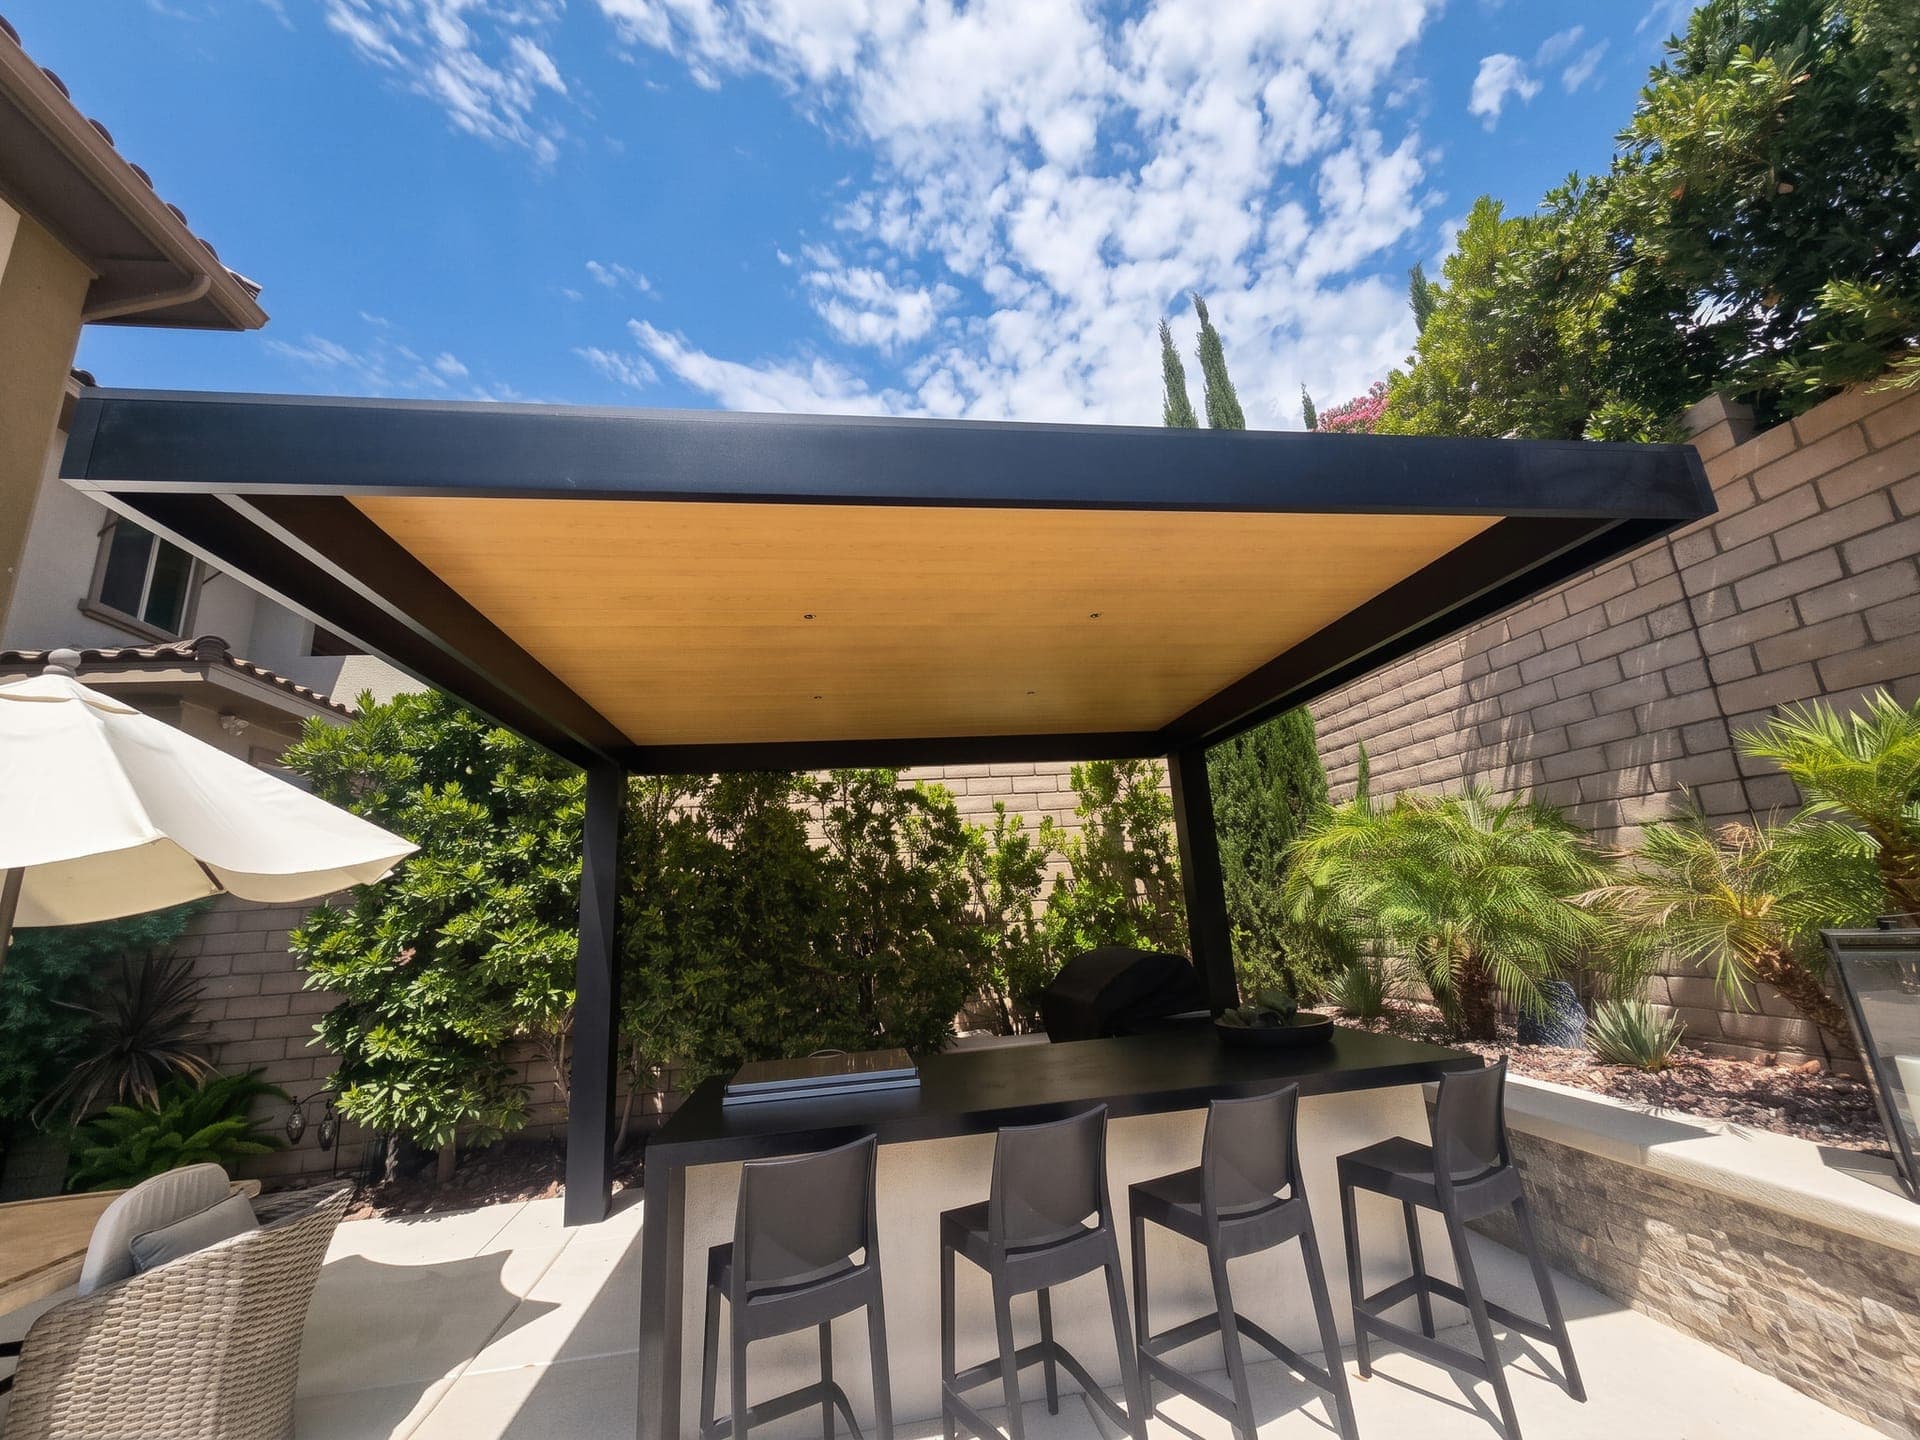
A solid cover has a closed aluminum roof, so it gives full shade and keeps rain off the patio. It comes in a wood look with Alumawood or Duralum Weatherwood Californian, as a flat pan cover, or in a clean modern profile with 4K Aluminum's VEER and Twin Wall panels.
- Alumawood's solid panel spans up to 20 ft.
- 4K's VEER and Twin Wall panels are watertight and ASTM Class A fire rated; Twin Wall is rated for winds up to 115 MPH.
- Choose it for full shade and a dry patio year-round.
Insulated roofs
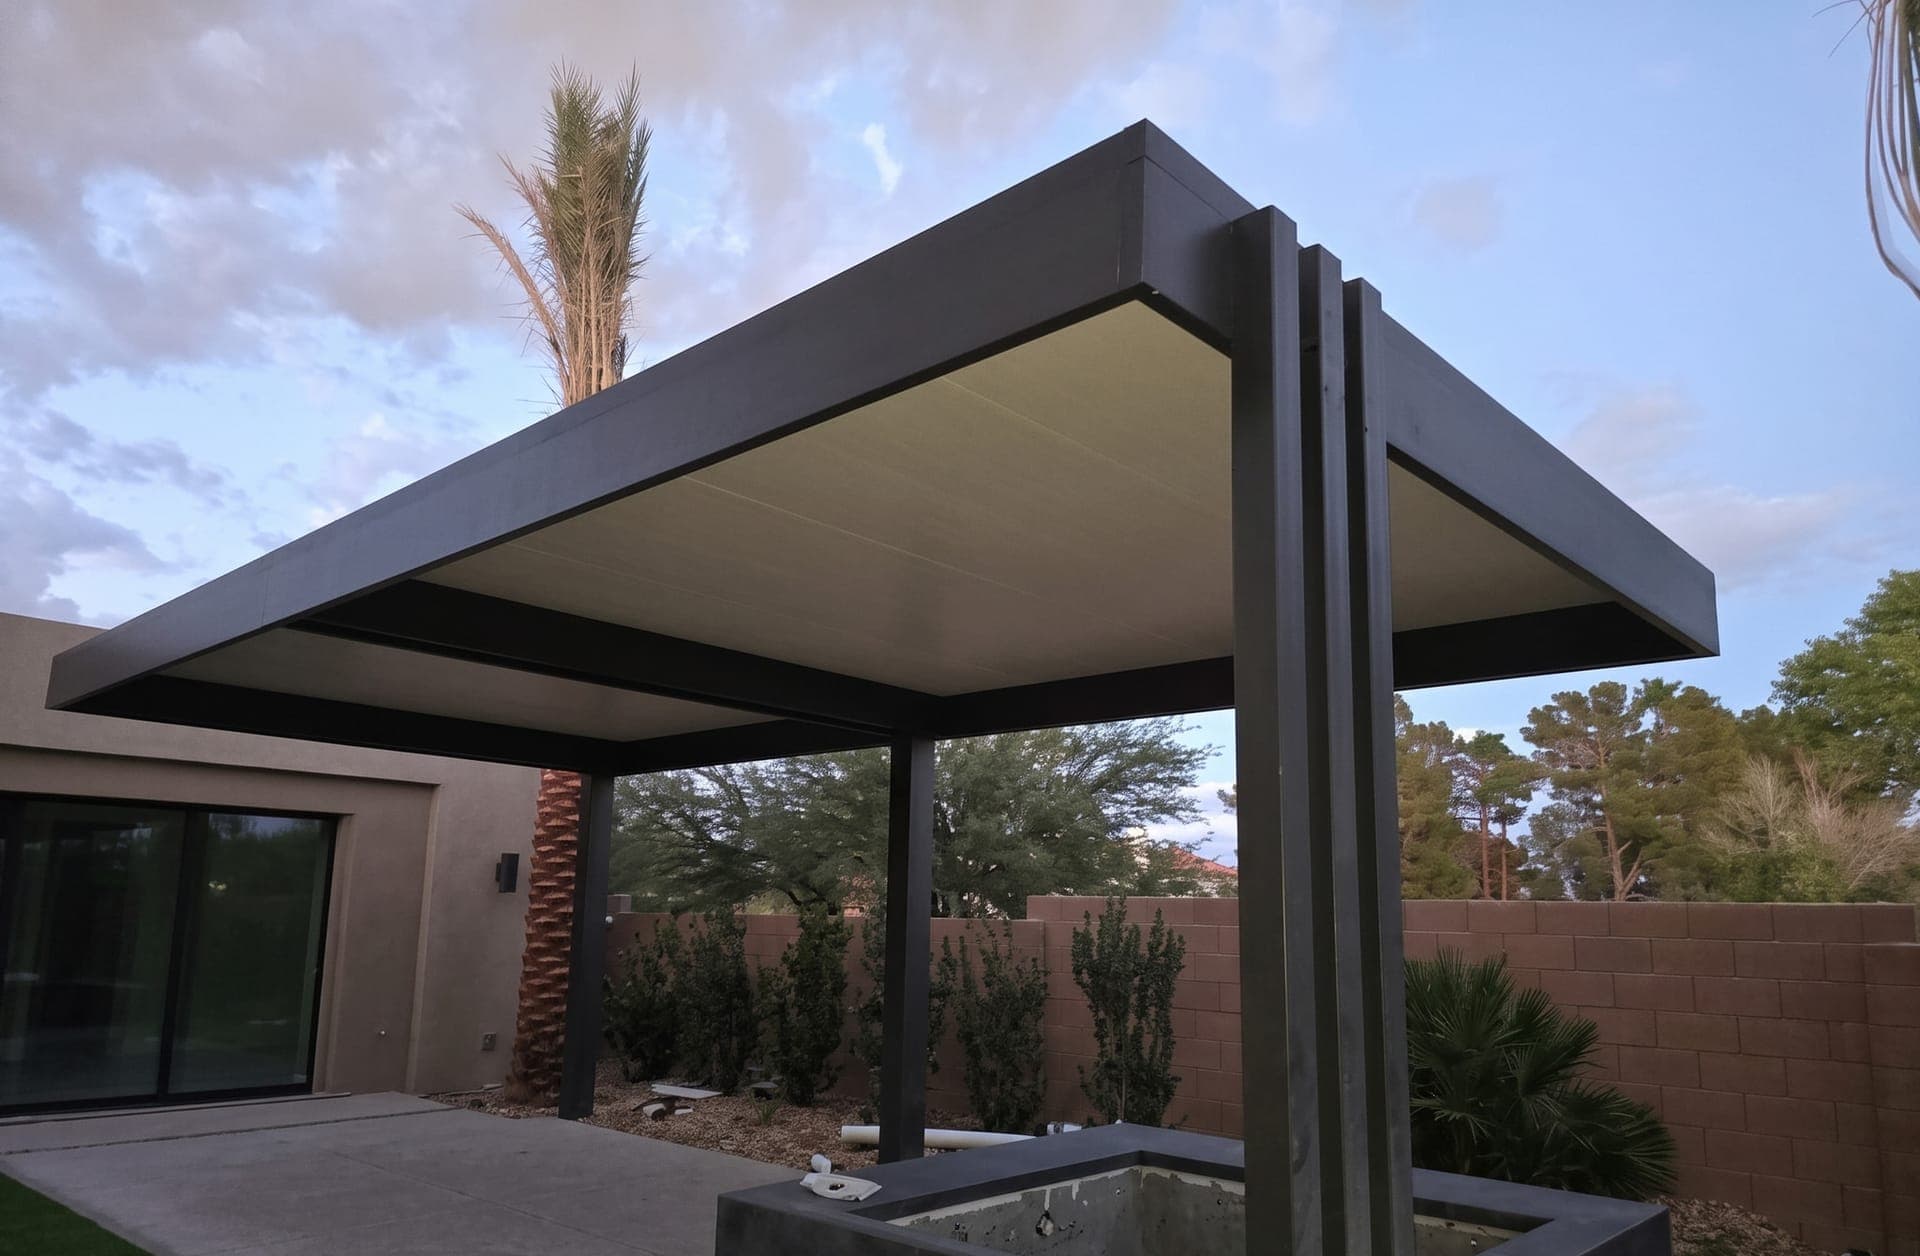
An insulated cover is a solid roof made of aluminum panels with a foam core between the layers. It gives full shade and keeps out rain like a solid cover, and the foam core makes rain on the roof quieter. We build them with Alumawood's insulated panels and Duralum's Weatherwood Monterey panels.
- Duralum's Monterey panels come 3, 4¼ or 6 inches thick, chosen by wind load and engineering; Duralum says the core slows heat transfer.
- Alumawood's insulated panels come in white or desert sand.
- Choose it when you want a closed roof and a quieter one.
Lattice roofs
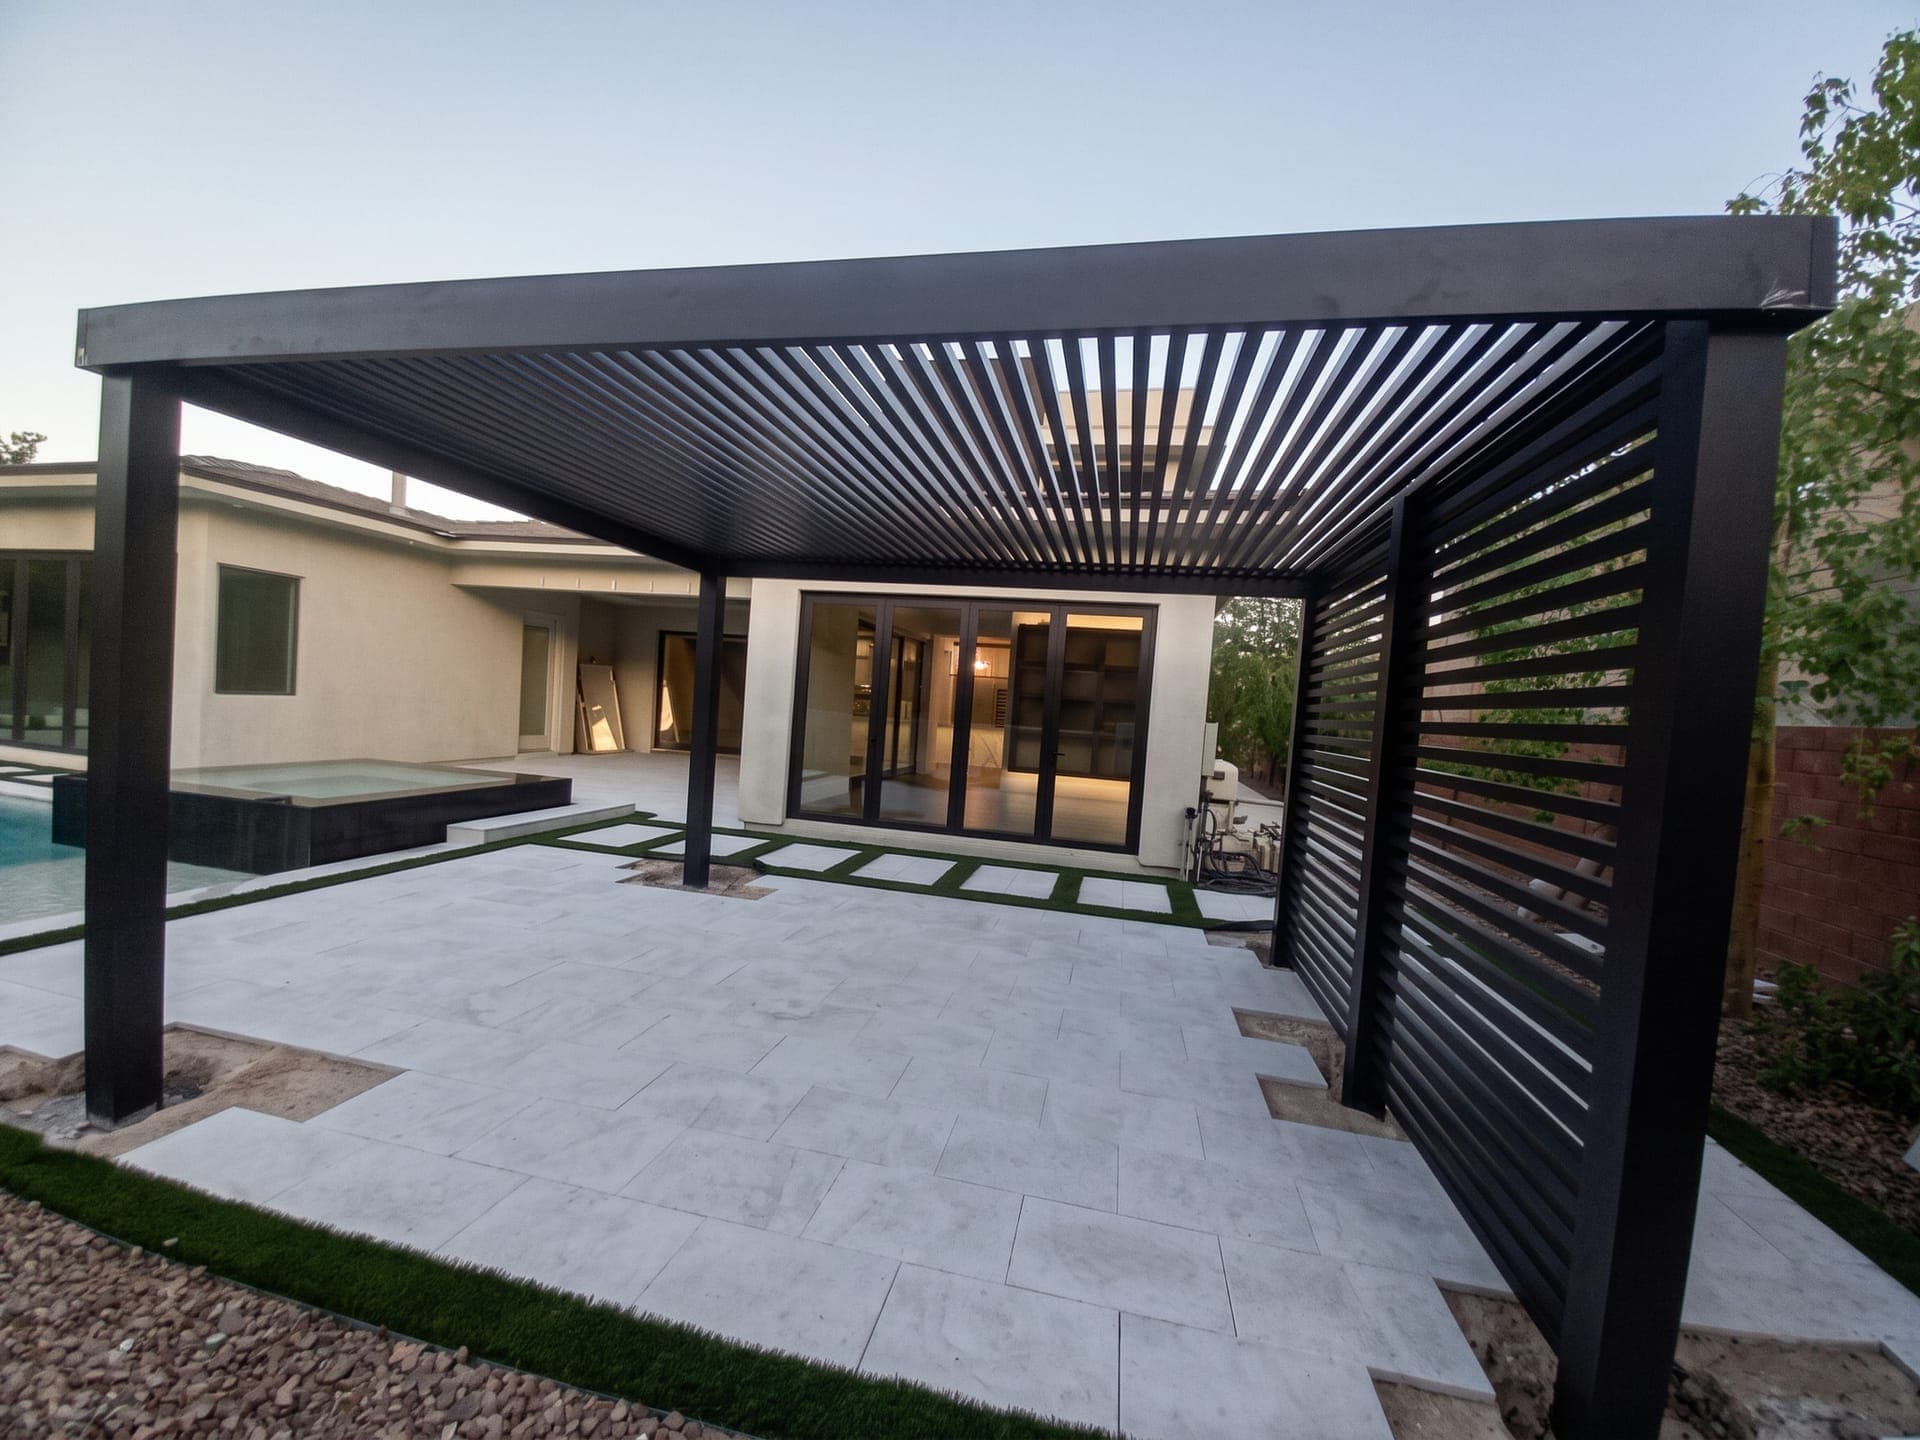
A lattice cover has an open roof of aluminum bars set in a grid, so it filters sunlight instead of blocking it and lets air move through. We build lattice with Alumawood, Duralum Weatherwood Phoenix and 4K Aluminum.
- Alumawood says its lattice cuts sun exposure by 40% to 60%.
- 4K lattice spans up to 20 ft without rafters.
- Choose it for softer shade and airflow; it won't keep rain off.
Louvered roofs
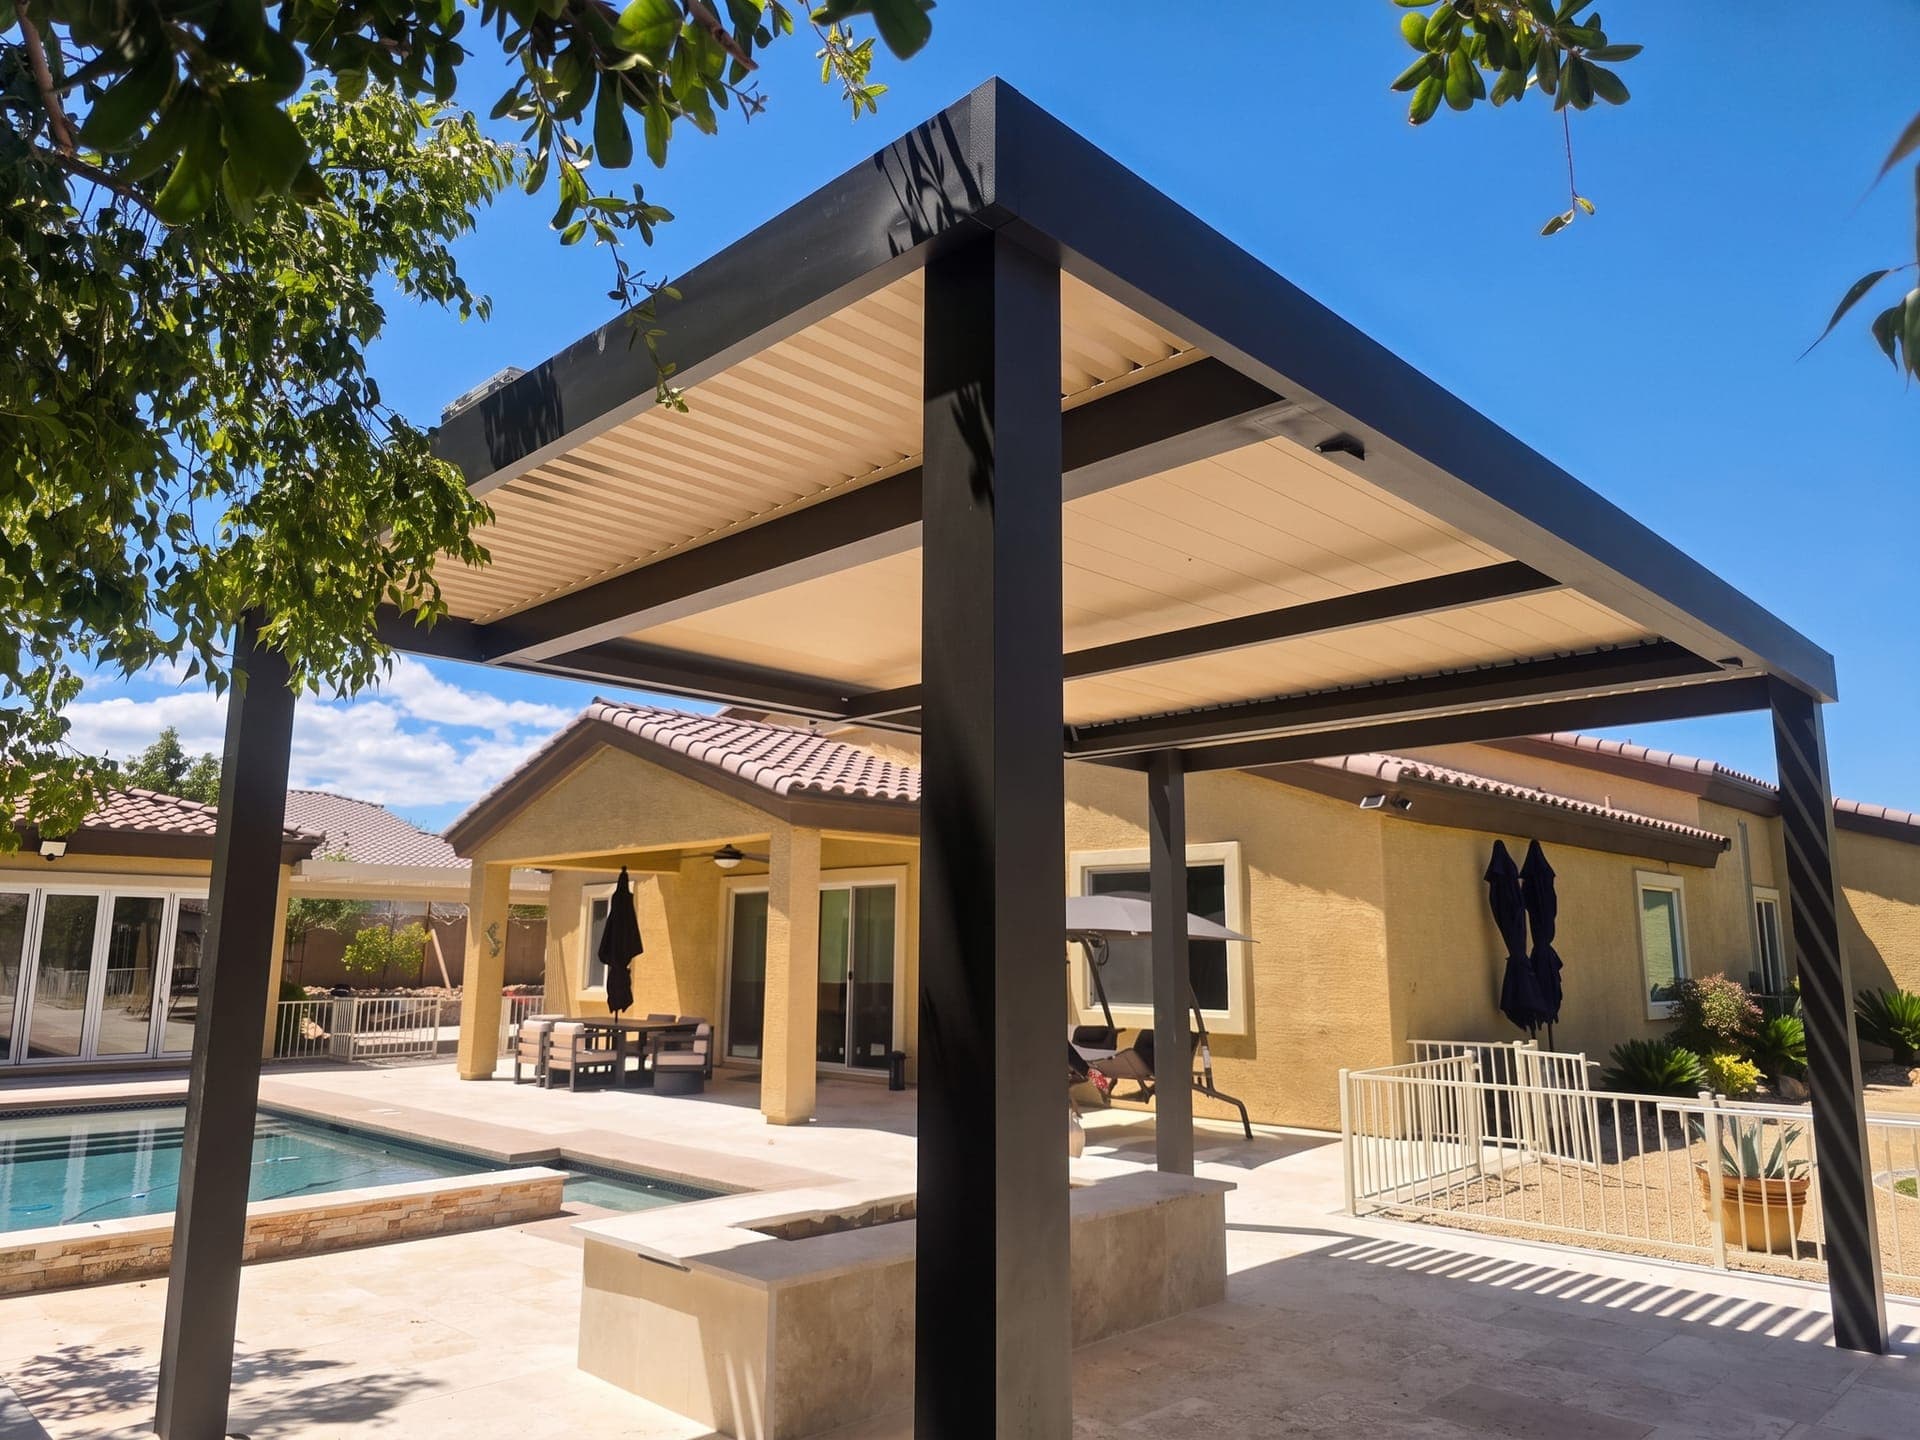
A louvered roof, often called a louvered pergola, has aluminum blades that rotate on a motor. Open them for sun and air, tilt them for filtered shade, or close them for full shade, and gutters carry rain away. We install two systems: 4K ATLAS and Sundance.
- Both can run on solar; 4K ATLAS also runs on 110V with a battery backup.
- Choose it for a patio you use from morning to evening, when the sun keeps moving.
- It can be attached or freestanding.
Combination roofs
One cover can use more than one roof: a solid section over the table and a lattice section over the walkway, for example. It's common on custom 4K designs.
Patio cover or pergola?
A pergola is an open frame of posts and beams with a roof you choose: lattice for filtered shade, decorative laser-cut panels, louvers, or solid panels for full shade. In practice the words overlap; a 4K Aluminum pergola with solid panels is a patio cover, and a lattice patio cover is a kind of pergola. What matters is the setup and the roof.
Aluminum pergolasWhich material and brand?
Every cover we build is aluminum, which won't rot or need staining. The brands differ in how they're made and how they look.
- Alumawood
- Best known for: Wood-grain embossed aluminum; most covers quoted on the spot; standard engineering for most designs
- Roofs: Lattice, solid, insulated
- 4K Aluminum
- Best known for: Extruded 6061-T6 posts and beams, designed for each yard; long spans; cantilevers
- Roofs: Lattice, solid, louvered (ATLAS), decorative panels
- Duralum Weatherwood
- Best known for: Wood-look aluminum in lattice, solid and insulated lines
- Roofs: Lattice (Phoenix), solid (Californian), insulated (Monterey)
- Sundance
- Best known for: Motorized louvered roofs
- Roofs: Louvered
| Best known for | Roofs | |
|---|---|---|
| Alumawood | Wood-grain embossed aluminum; most covers quoted on the spot; standard engineering for most designs | Lattice, solid, insulated |
| 4K Aluminum | Extruded 6061-T6 posts and beams, designed for each yard; long spans; cantilevers | Lattice, solid, louvered (ATLAS), decorative panels |
| Duralum Weatherwood | Wood-look aluminum in lattice, solid and insulated lines | Lattice (Phoenix), solid (Californian), insulated (Monterey) |
| Sundance | Motorized louvered roofs | Louvered |
How to choose: five questions
- Where do you want the shade? Off the house points to attached; out in the yard to freestanding; over a pool edge or view to a cantilever.
- When do you use the space? All day, as the sun moves, favors louvered. Afternoons in full sun favor solid or insulated.
- Do you need it dry? Solid, insulated and closed louvers keep rain off; lattice doesn't.
- Do you want a breeze and some sky? Lattice or open louvers.
- Which look fits your house? Wood-grain (Alumawood, Duralum) or clean modern lines (4K Aluminum).
At the free site visit we look at where the sun hits and the hours you use the space, then design around that.
What changes in Las Vegas
- Permits: the City of Las Vegas, Henderson, North Las Vegas and unincorporated Clark County all permit patio covers. The office that issues yours depends on your property's address. We pull the permit on every job.
- Engineering: spans, posts and connections are engineered for local wind requirements. Most Alumawood covers use standard engineering; nearly every 4K Aluminum project gets site-specific engineering.
- HOAs: HOA approval is separate from the city permit, and you submit it to your HOA.
- Setbacks: the site plan shows how far the cover sits from the house and your property lines.